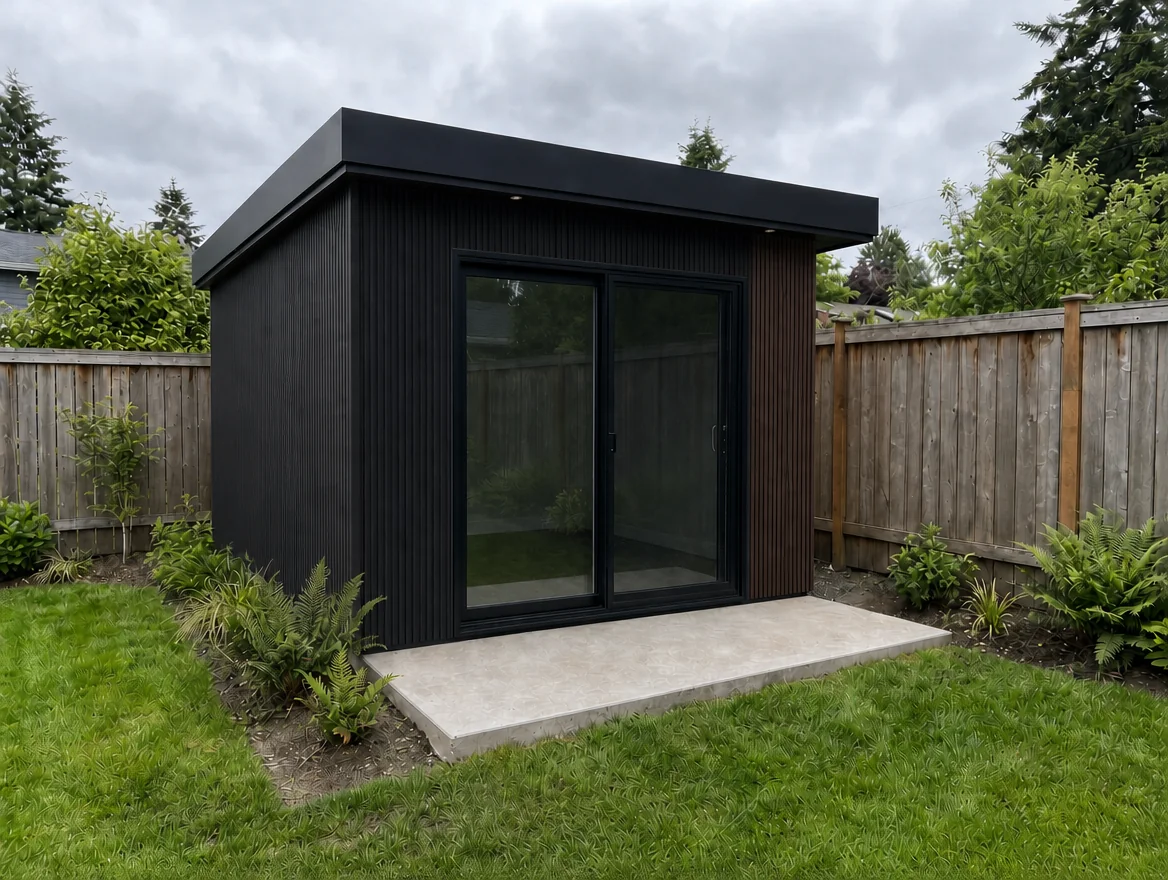
FORM 400
from $180,000The studio. A rental suite, a home office, or a soft landing for a parent.
- Size
- 400 sq ft · studio · 1 bath
- Storeys
- 1
- Fits lots from
- 33 ft wide
FORM designs, permits, and builds laneway homes. One team. One price. Scroll to build one.
Type your address for an instant zoning check. Then four quick questions tell you if a FORM home is realistic for you.
A lot in Vancouver, North Vancouver, or Coquitlam, with room in the back yard. Type your address for an instant zoning pre-check.
Pre-check against the current bylaws (Vancouver R1-1, City and District of North Vancouver coach house programs, Coquitlam SSMUH zoning), verified July 2026. Not a legal opinion. Lot width, lane access, trees, and services affect the final answer, and we confirm all of it at your free consultation.
Most FORM homes are paid for from the equity already in the main house. Two numbers tell you if that works.
Enough to fund any FORM model in full.
Based on CMHC insured refinancing: up to 90% of your home's value, to a $2M total loan, amortized over 30 years, in force since January 2025. Illustrative only. Your lender sets the final number. FORM is not a lender.
Pick a model and an exterior. Kitchens and floors are chosen with you at design.
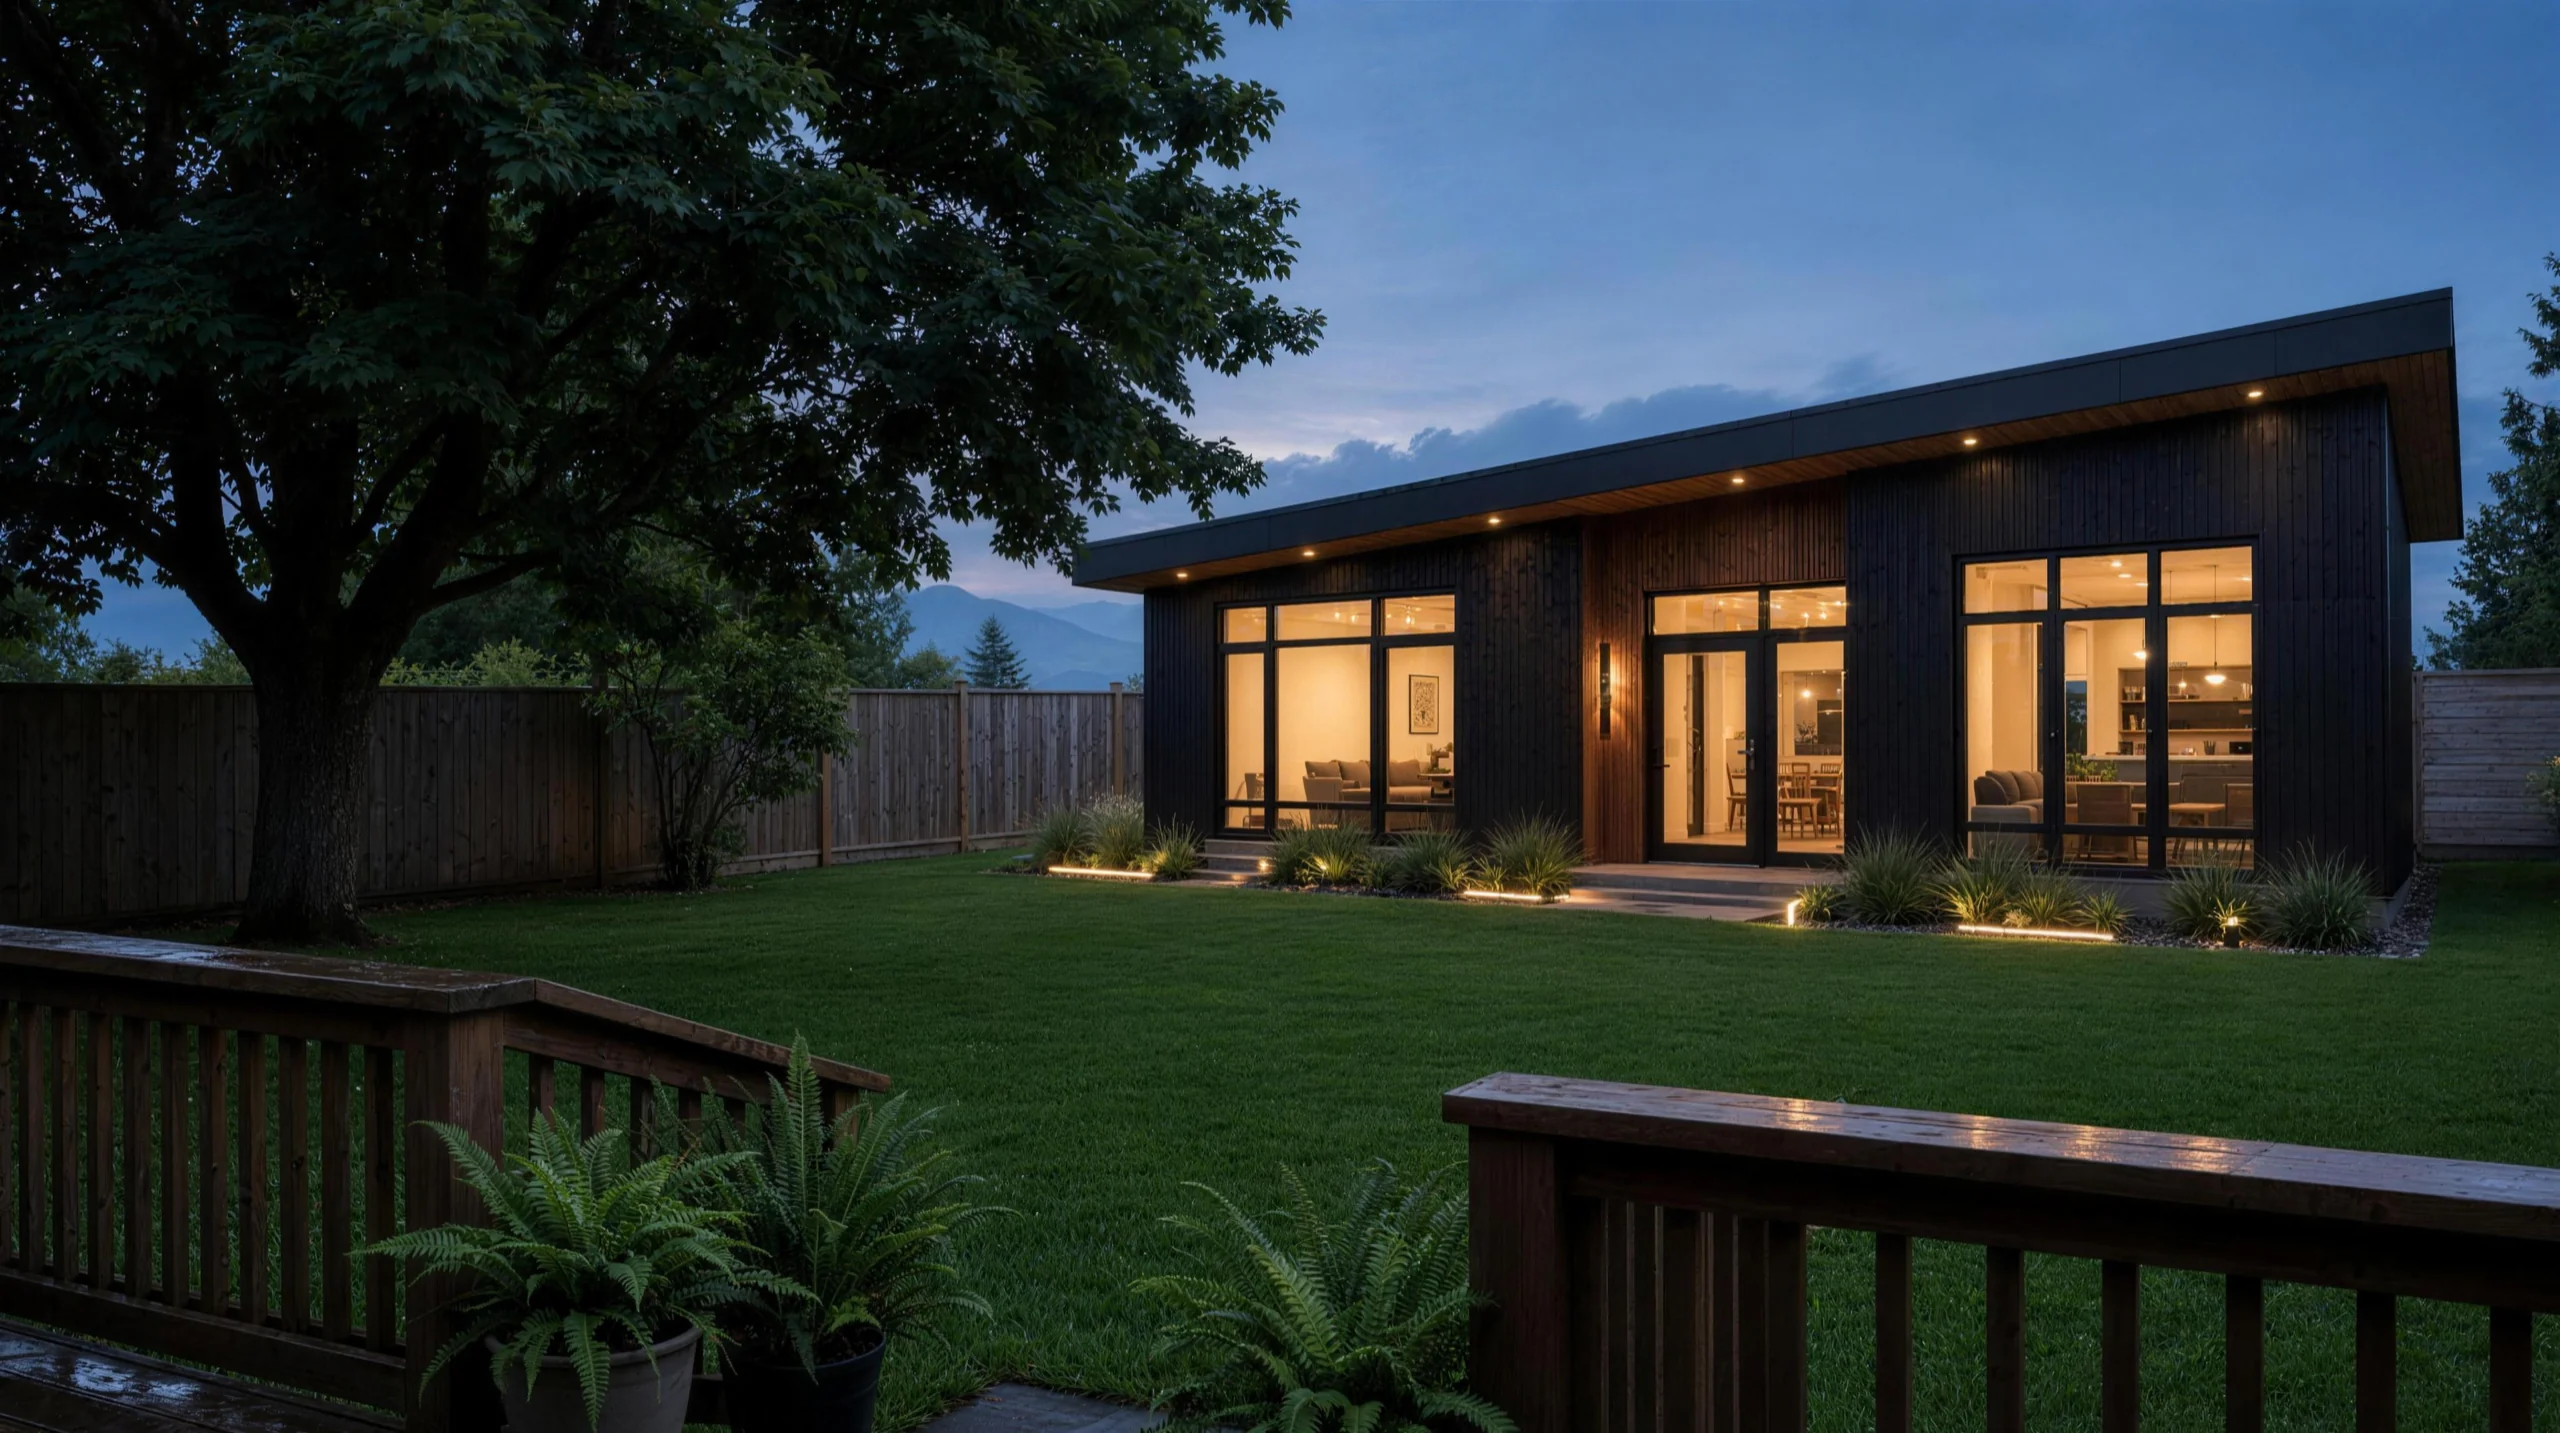
One all-in number, and what it looks like per month if you rent it out.
Design, permits, build, site work, utilities, appliances, finishes.
If financed in full at 5.5% over 30 years.
Typical 2026 rent for a one-bedroom laneway home in Vancouver (east side; west side runs higher).
Rent minus carrying cost. Before tax, insurance, and upkeep.
Preview pricing, confirmed at your free consultation. Rents from 2026 Vancouver laneway listings, illustrative only. Carrying cost assumes the full price is financed. Your lot, model, and lender set the real numbers.
We walk your lot, confirm zoning and services, and give you a real number. No obligation.
Typical Vancouver laneway rent in 2026. The rent can carry the build.
Close, but with their own front door. Nobody moves away to stay near.
Typical lift in assessed property value from a finished laneway home.
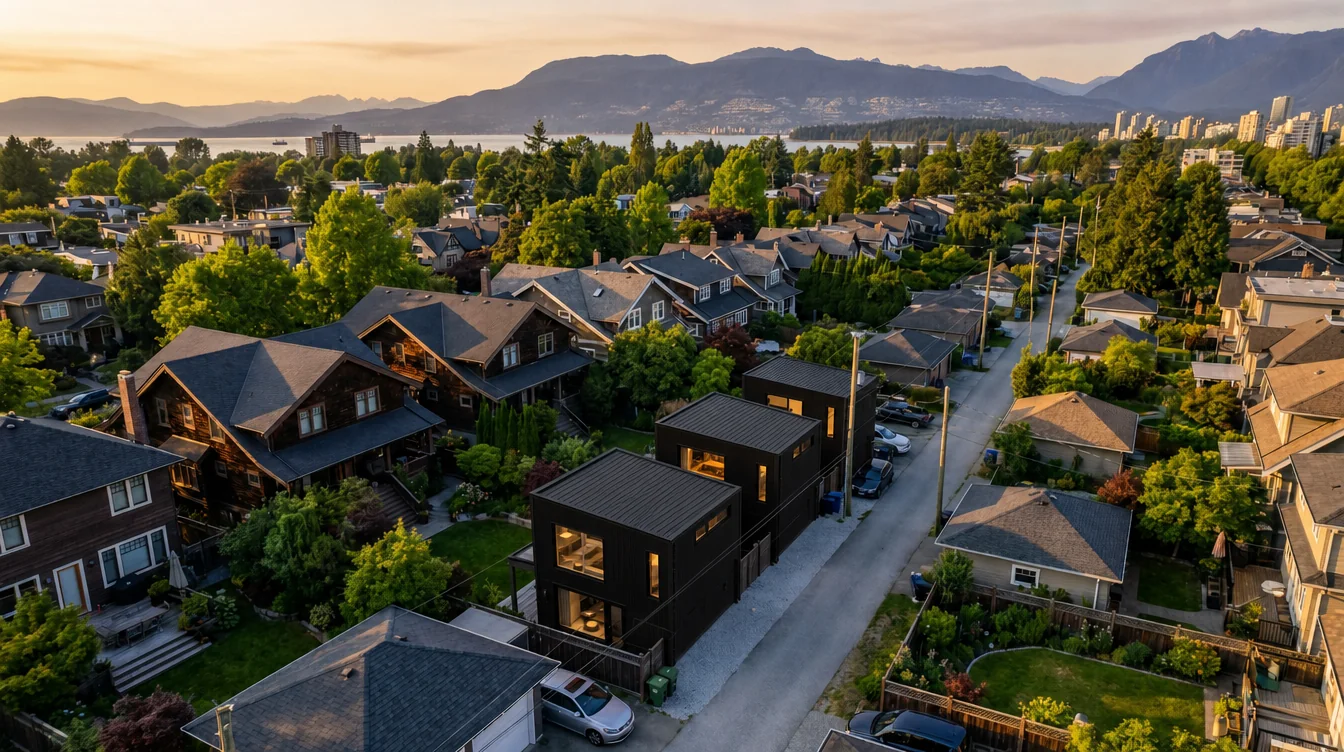
The studio. A rental suite, a home office, or a soft landing for a parent.
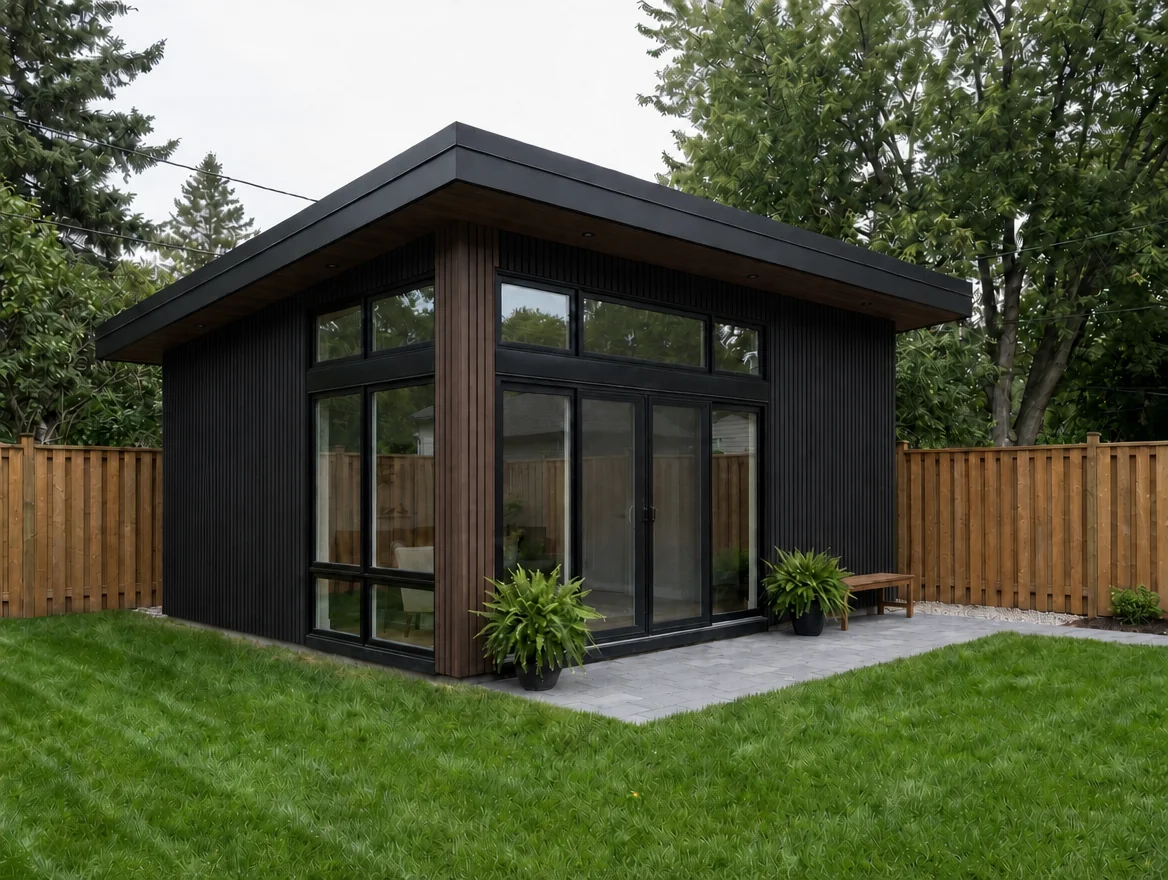
The one-bedroom. Full kitchen, real bedroom, floor-to-ceiling glass onto the yard.
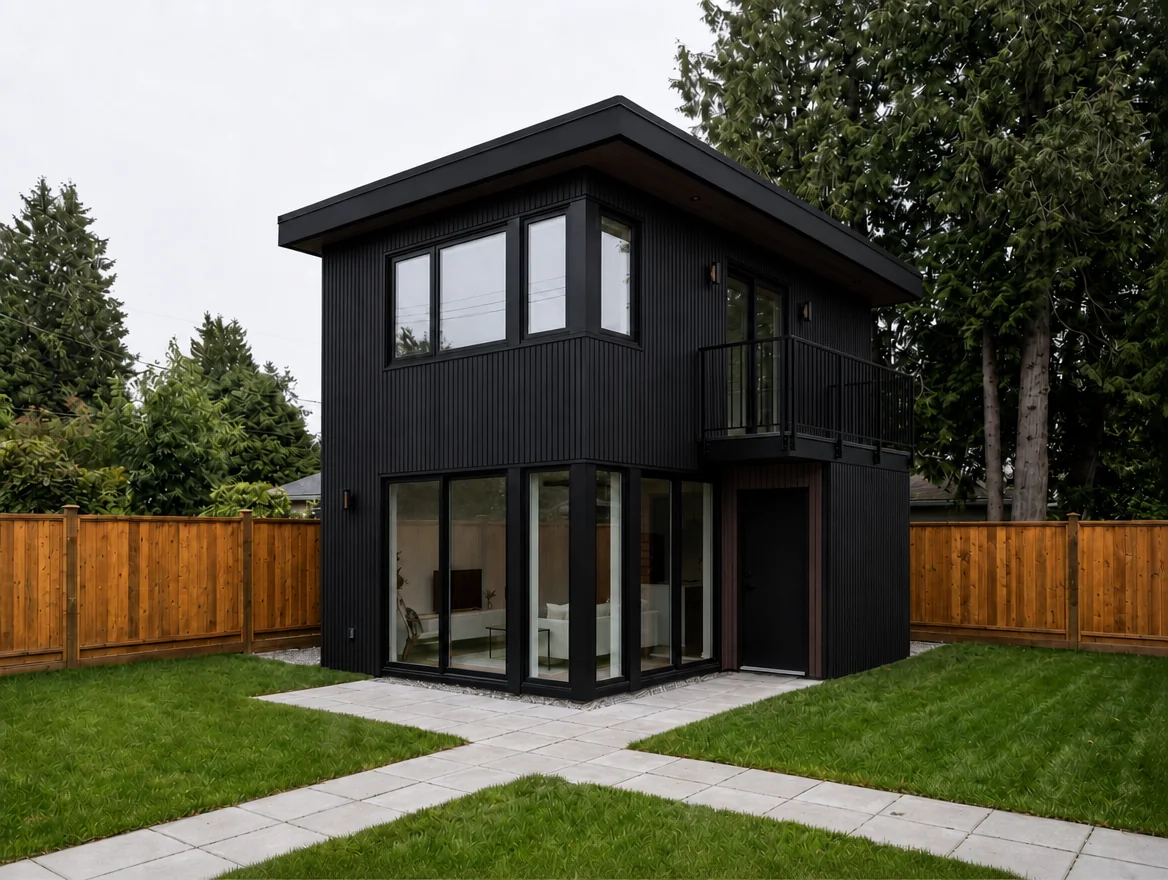
The two-bedroom. A whole small house for a family or a multigenerational home.
Preview pricing. One all-in number: design, permits, construction, site work, utility connections, appliances, and finishes. Nothing left out. Confirmed at your free consultation.
We walk your lot, confirm what it allows, and give you one all-in number.
Week 0 · FreeStart from a FORM model. We draw it for your lot and you pick the finishes.
Weeks 1 to 6We carry the drawings through city hall. Vancouver laneway permits now average about 13 weeks.
Weeks 7 to 20Our own crews, a fixed schedule you can see, and a 2-5-10 home warranty at the end.
About 12 months, permit to move-inFORM is led by a licensed residential developer with laneway and townhome projects under construction in Vancouver right now.
Site work, utility connections, appliances, and finishes are in the number. The "exclusions" other quotes hide are simply included.
Stand in the kitchen, close the bedroom door, feel the ceiling height, before you spend a dollar.
Fluted composite siding that shrugs off thirty rainy winters. Black steel fascia. Triple-glazed windows. Walnut where your hand lands. DADO kitchens in light or dark. A heat pump for year-round comfort.
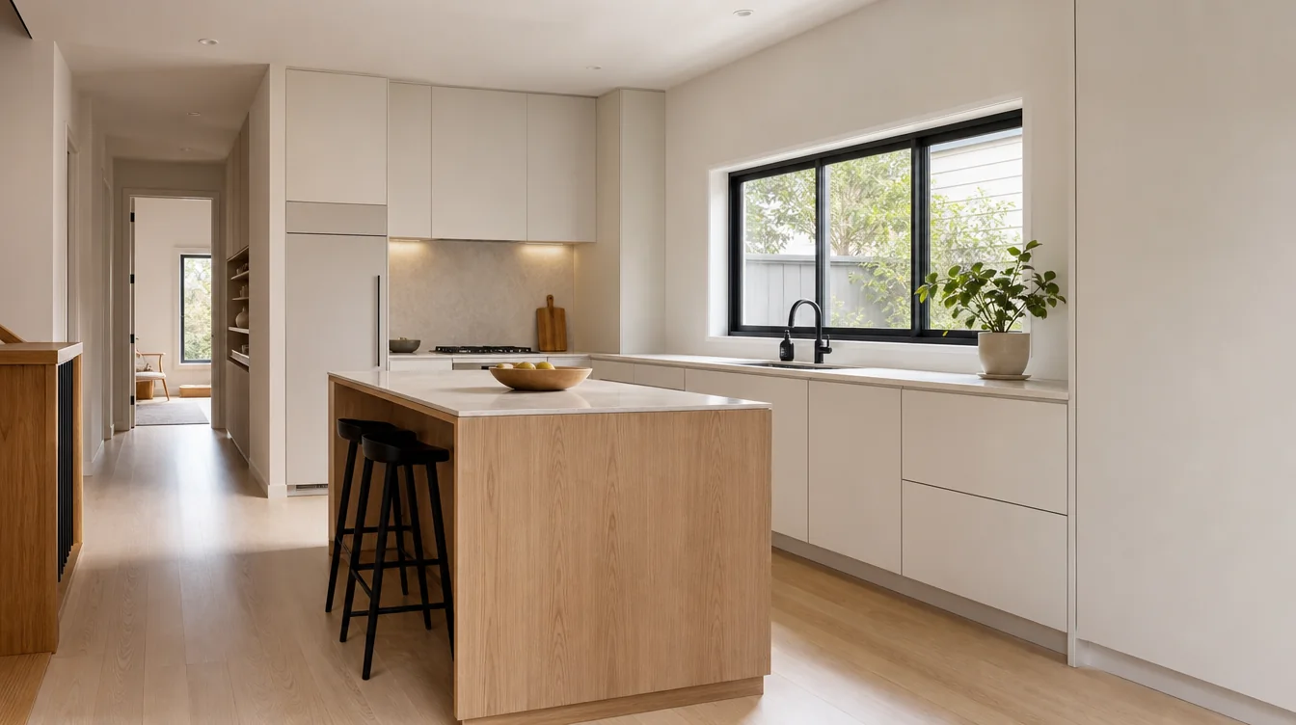
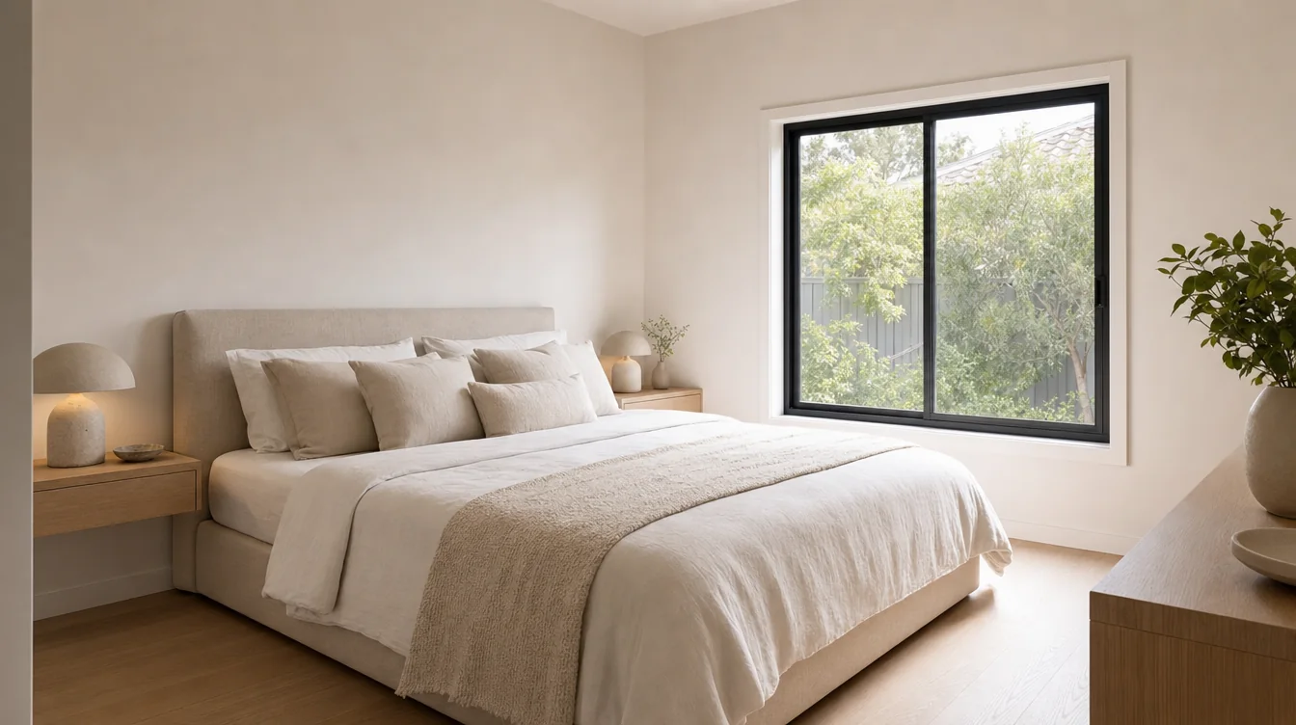
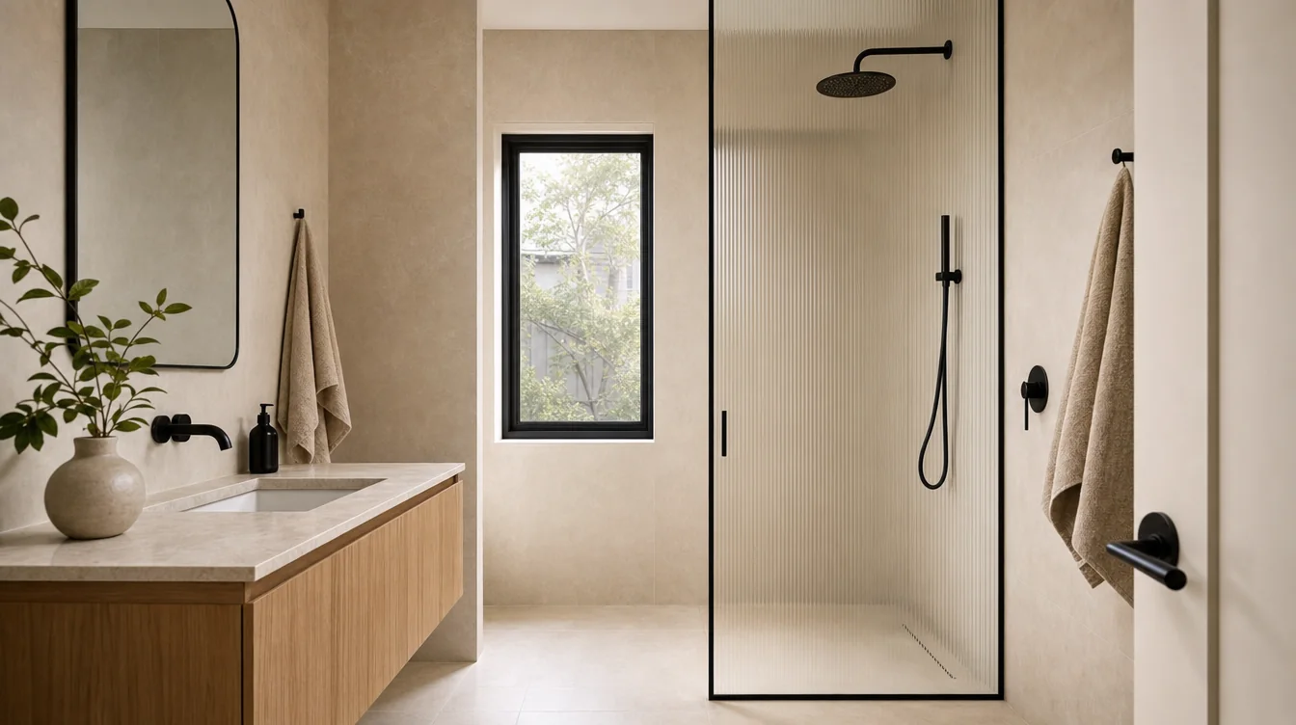
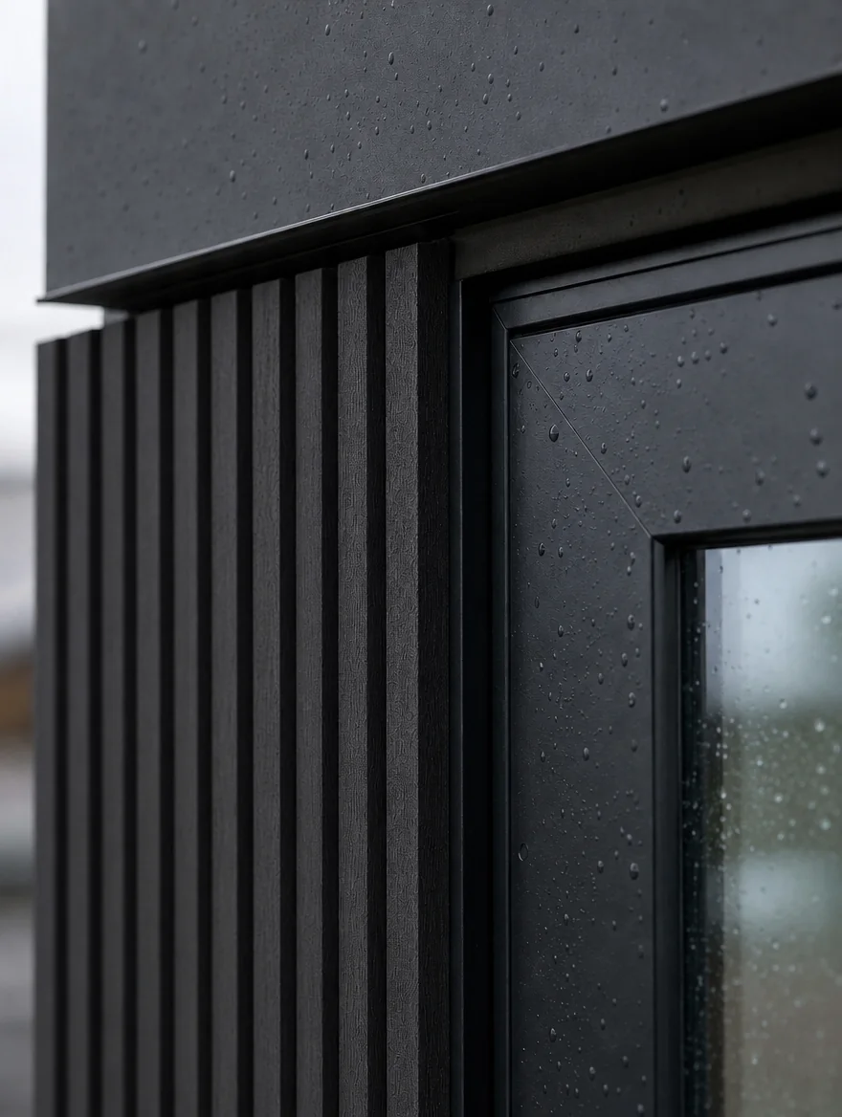
Everything required for occupancy: design, engineering, permits and city fees, construction, foundation, site work, appliances, finishes, and the utility connections other quotes leave out. One fixed number, confirmed after your free consultation.
About twelve months from permit application to keys on a typical Vancouver lot: six weeks of design, about three months in permitting, and six to seven months of construction.
Not in the City of Vancouver. North Vancouver and Coquitlam rules vary by lot and we confirm them at your consultation.
No. Laneway homes cannot be sold apart from the main property. What they do instead: earn $2,400 to $3,300 a month in rent, house family, and add $250K to $400K in assessed value to the lot.
Have an acreage, a consolidated parcel, or a holding site? The same FORM homes, masterplanned around shared green space, delivered by one team.
A free consultation tells you what your lot allows, what it costs, and how long it takes.